

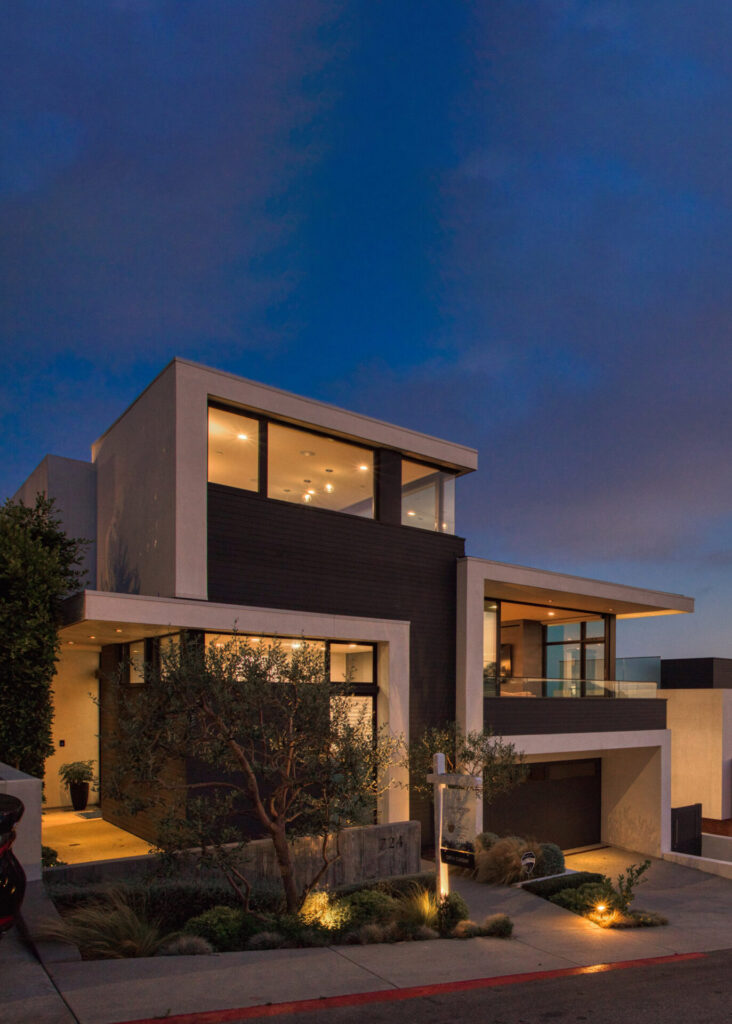
Modern Coastal Masterpiece Reaches New Heights in a Jon Starr-designed Showpiece With Panoramic Ocean Views in Hermosa Beach
Designed by Jon Starr and built by Lombardi Construction, 724 24th Place is a masterpiece of modern coastal luxury. Located in Hermosa Beach adjacent to Manhattan Beach, within walking distance of the Green Belt and the beach, as well as to the downtown areas of both Hermosa and Manhattan Beach, this property combines impeccable design pedigree and panoramic ocean views with ideal proximity for limitless coastal living.
Thoughtfully designed to balance sophisticated aesthetics with everyday functionality, the 4,500-square-foot residence, which features five bedrooms, four-and-a-half baths and multiple indoor/outdoor living spaces for intimate and grand-scale entertaining alike, cuts a striking figure from the street. Accented by an artfully done landscape, the home’s streamlined, architecturally-forward façade sets the tone for a fresh, explicitly au courant canvas of clean contemporary lines, soaring ceilings and walls of glass.
“I had in mind a Soho loft in New York City,” Jon Starr says of his vision for this Architectural Digest-quality design. “It is not a literal translation of that idea, but I wanted the space to be open, connected and to maximize every view.”
To that end, the views are splendid and excessive, the flow is flawless, and the light exquisite and diamond-bright. Harmony of these elements is a hallmark of the interior. Starting with the sweeping double-height foyer, a space of drama and volume that highlights the home’s unique and highly considered floor plan.
“The layout is very thoughtful,” says agent Candice Carpenter, who credits the precise placement of the windows throughout the property as a particular pride of Jon Starr’s design, noting that it offers both functionality and, in a rarity for beach properties, privacy.
Of the home striking a balance between exposure and shelter, Jon Starr says, “That is something I always try to recognize while capturing the big, most important views at the same time.” In that effort, this property is a tour de force.
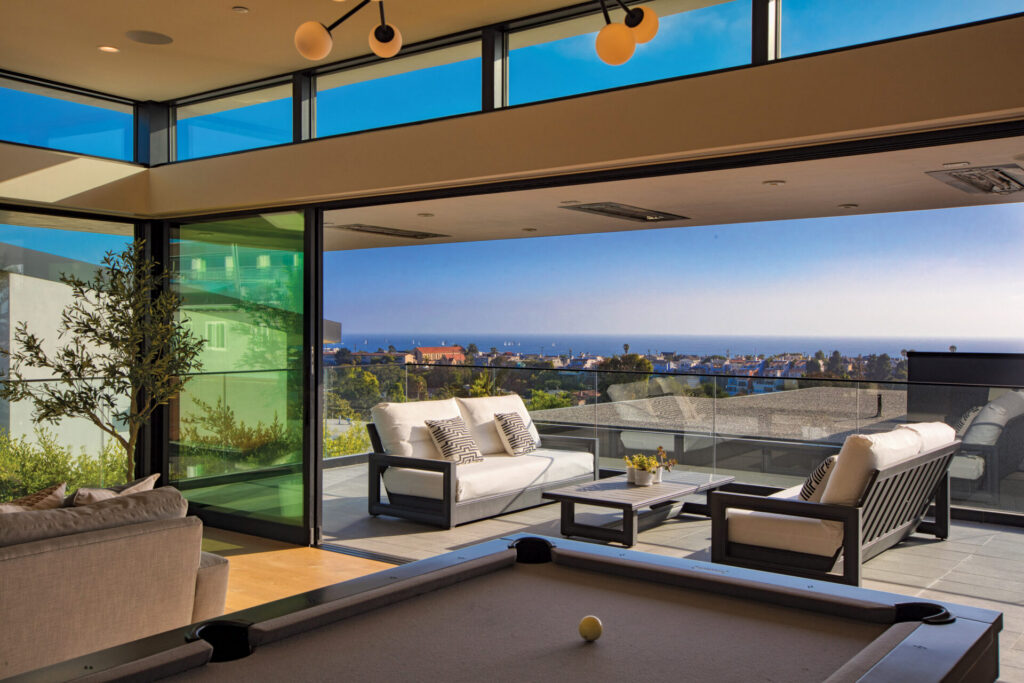
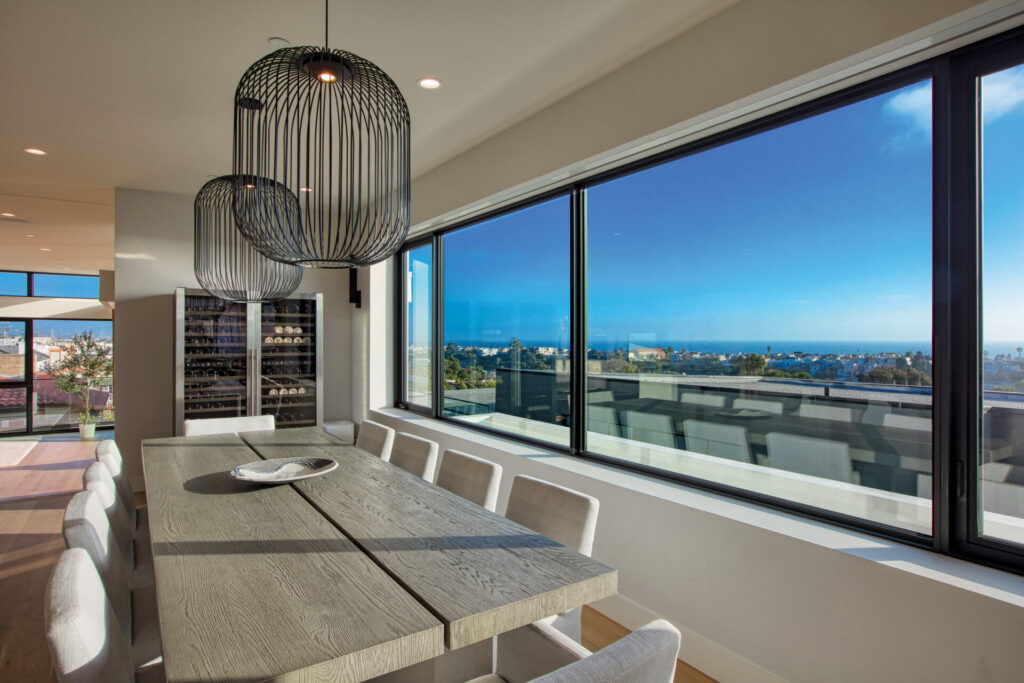
For sheer expansion, the upper living level elicits awe and envy. With its grand openness and spectacular glass framing extravagant ocean views, it is the home’s social heart. Warm, inviting and lavished in natural light, the free-flowing space is tailor-made for time spent with family or hosting gatherings large and small.
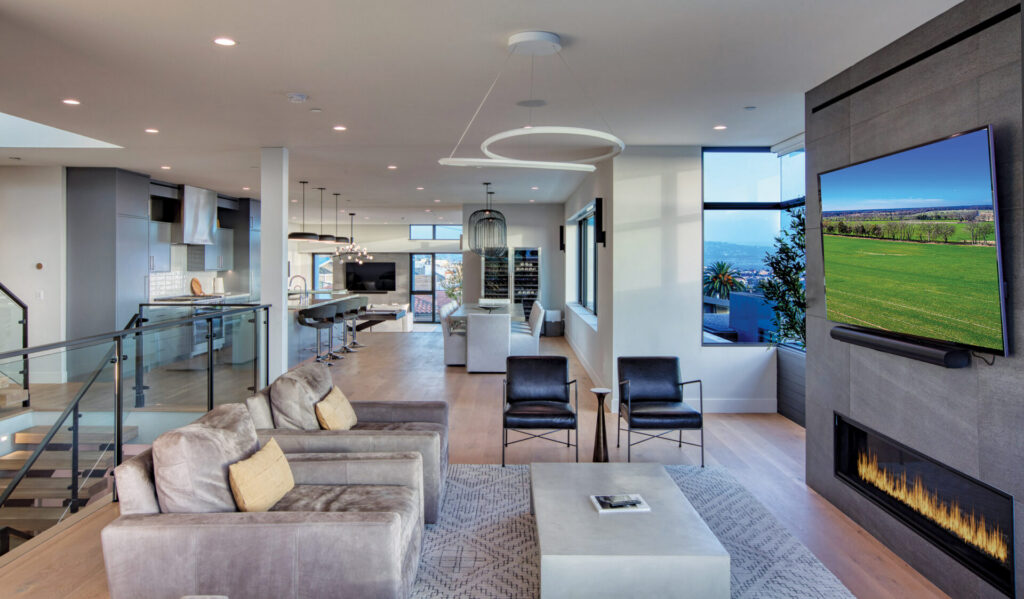
At the center of it all, the outstanding designer kitchen and adjacent dining area is a showcase of style and function. With light pouring in from the windows facing the endless blue beyond, this space, which includes a colossal eat-in kitchen island and a butler’s pantry, features premium finishes, custom cabinetry in subtle coastal hues, top-of-the-line appliances, and refined stone surfaces. From its plum position, the kitchen flows with ease into the impressive great room.
Fixed with another fireplace and graced with glass, the space opens to the heated outdoor terrace in one seamless stroke. As an extension of the interior, this covered space is the ultimate entertainer’s oasis, offering exceptional indoor/outdoor living year-round.
“But whether you’re on the deck or inside the house, there is visual connection,” Jon Starr says of the upper level. “You can see from one side of the space to the other.”
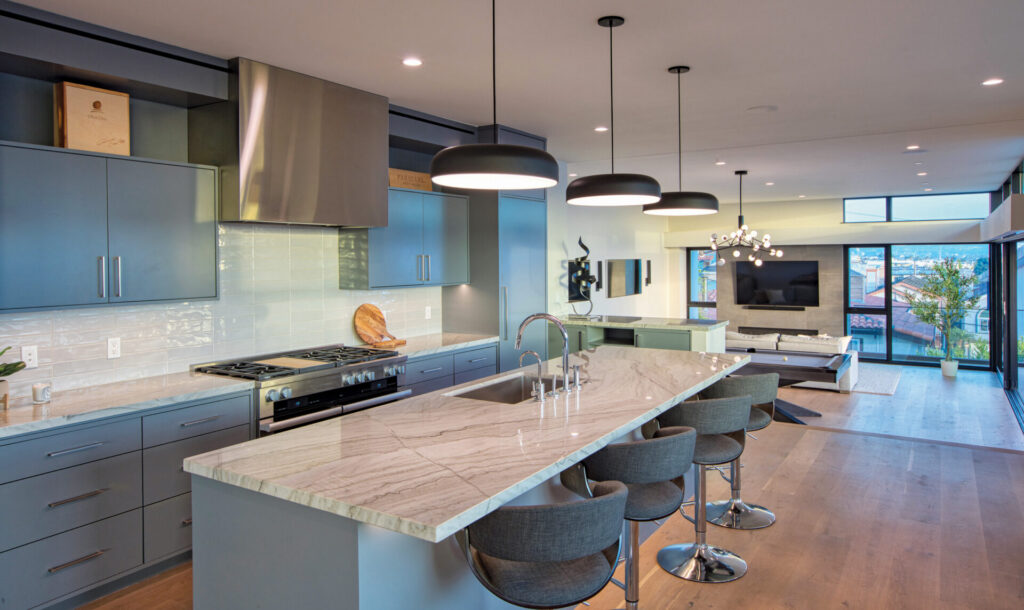
Candice Carpenter agrees. “You really feel that sense of connection there,” she says. “The space is simple and clean yet very warm—and the views are maximized everywhere.”
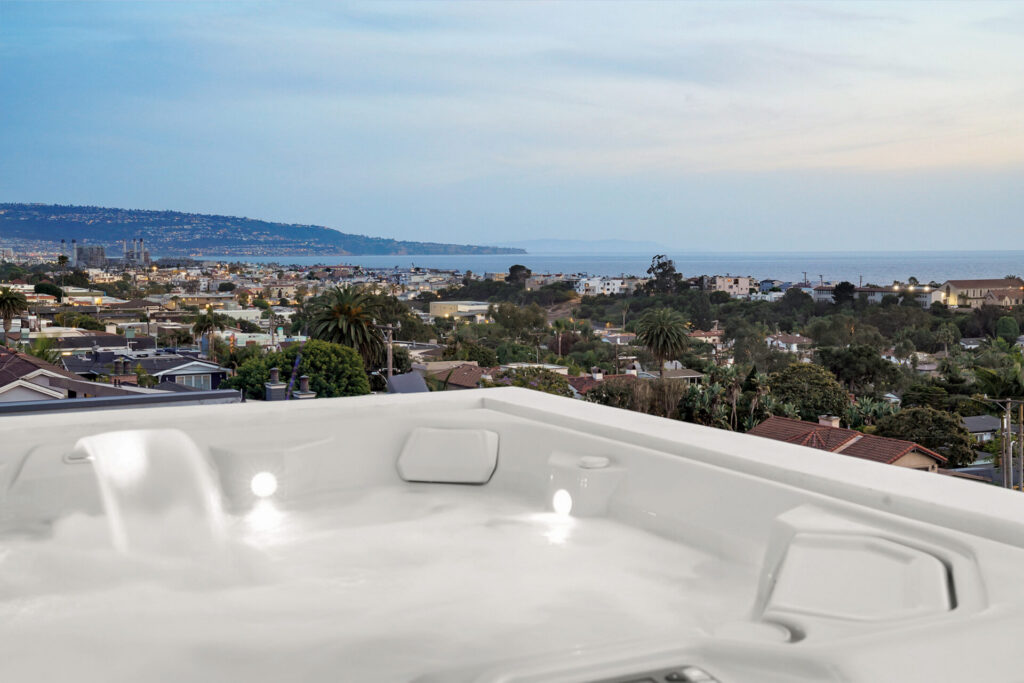
Nowhere is the view more prominent than on the rooftop deck, where an exuberant panorama from Catalina Island to Malibu is a feature of both the glass-wrapped Crow’s Nest bar—a hidden idyll that seems to float among the clouds, weightless and free—and the rooftop itself, which presents as sublimely marooned from the world, with a hot tub for watching the sun fade over the golden horizon.
From here, Jon Starr says, “You can take it all in.”
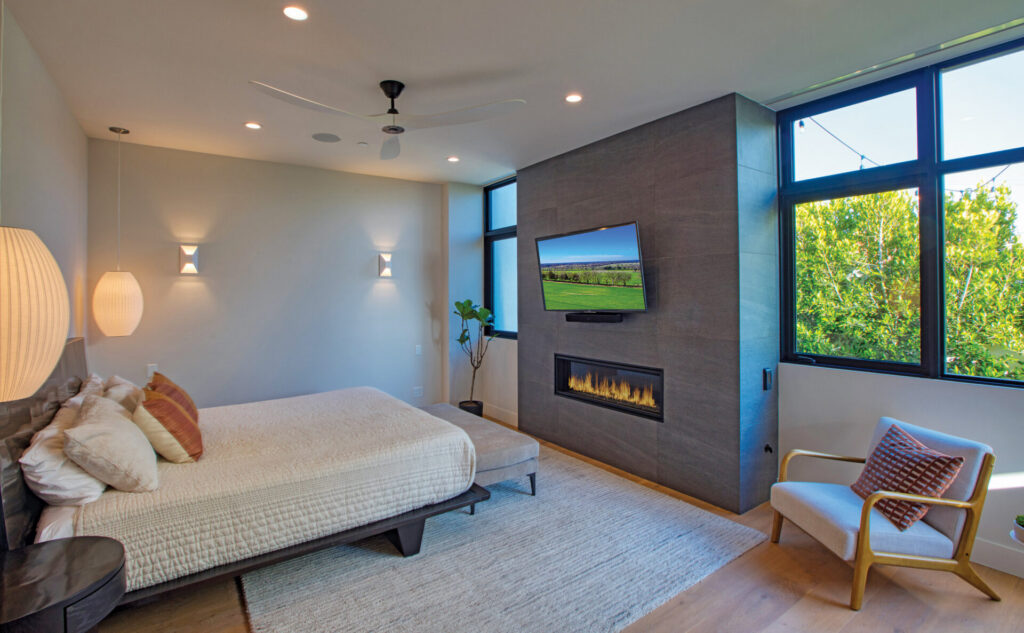
Privacy has special provenance on the ground level, where, just steps down from the luminous, light-filled foyer, the bulk of the home’s bedroom suites (three with beautifully finished en-suite baths) include the serene primary suite. With a modern fireplace and the quiet drama of a frameless corner window that seizes on sublime natural light from two angles and landscape views, this sumptuous retreat exudes respite and repose.
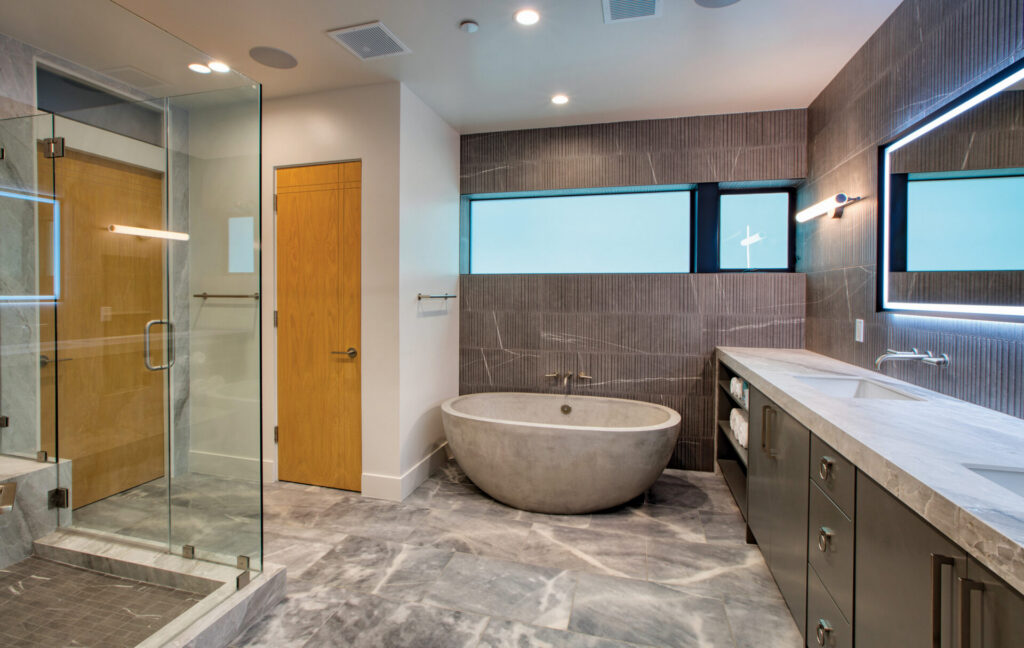
Following suit, the primary bath has the spoils of a spa, including a refined vanity with dual sinks, a contemporary soaking tub and a knockout dual-head shower swathed in lustrous stone. A customized walk-in closet with ample storage, meanwhile, is the finishing touch.
Also downstairs, the open-layout recreation room (or second family room) enjoys an alfresco connection to the low-maintenance backyard. Landscaped for privacy with a meticulous patio and tidy faux turf, this indoor/outdoor refuge is perfect for playtime, a peaceful moment, or dining en plein air.
“It really is a wonderful space,” Candice Carpenter says, noting its child-friendly flat surface as a benefit. While more modestly sized, “It’s big enough for kids to roam and play,” she adds.
From this home’s Manhattan Beach-adjacent location, to its all-encompassing views, to its intentional design that responds to its extraordinary setting, 724 24th Place has it all, including smart home features, a whole-house sound system by Sonos, an exterior and interior lighting system, solar energy production, and a Tesla power wall and EV charger, plus central AC, allocated space for a future elevator, a laundry room and a garage with lots of storage.
“Few homes are as thoughtfully designed, this is a masterpiece that checks all the boxes,” says Candice Carpenter.
Candice Carpenter | 310.871.5100 | DRE #00943966
Coastal Elite Properties
Listing Price: $6,795,000
Photography by Paul Jonason


