

A Spacious Residence, Designed by Louie Tomaro and Upgraded With Modern Features, is a Masterclass of Monumental Proportions in Manhattan Beach
Trading crowded property lines for an expansive, estate-like presence and a premier Tree Section location, 2300 John Street sets a new standard for sophisticated living.
A masterful mix of prime position and architectural pedigree, the story of this property begins with its remarkable setting: a coveted, exceptionally large corner lot spanning 6,750 square feet—significantly larger than the area average and double the size of what is found in the Sand Section—where a timeless take on Cape Cod-style, architecturally designed by renowned local architect Louie Tomaro and magnificently reimagined with modern features by the current owners, is a stage for a continuous drama of height and light.
Just a stone’s throw from the prestigious American Martyrs quarter, the property is a casual walk or bike ride away from the vibrant heart of Manhattan Beach.
“It’s the bullseye of great locations within the Tree Section,” says agent Ed Kaminsky.
John Street itself is a striking anomaly in Manhattan Beach, where, in contrast to often compressed coastal roadways, this lovely, tree-lined avenue is unusually wide, presenting ample parking on both sides and a rapidly vanishing ease of access.
“It’s reminiscent of a beautiful wide street in the country or Bel-Air,” Ed Kaminsky adds. “There’s a luxurious feel to it.”
The same is true of the refreshed residence. Tomaro’s architecture is thoughtfully crafted aspiration—it opens its arms, catches the Pacific breeze and expands to a breath-catching scale.
“The light is the first thing that everyone notices,” Ed Kaminsky says. “It moves through the house over the course of the day, and the high ceilings give it room to breathe. Even on gray mornings the house feels open.”
While careful to preserve its character and Tomaro’s architecture, the owners invested heavily in the house, upgrading everything except the shape of the rooms in the original layout. This includes adding a two-story, approximately 920-square-foot expansion to the overall footprint.
“That project converted part of the existing garage and extended beyond it to create a self-contained accessory dwelling with its own kitchen and new bathroom,” Ed Kaminsky explains.
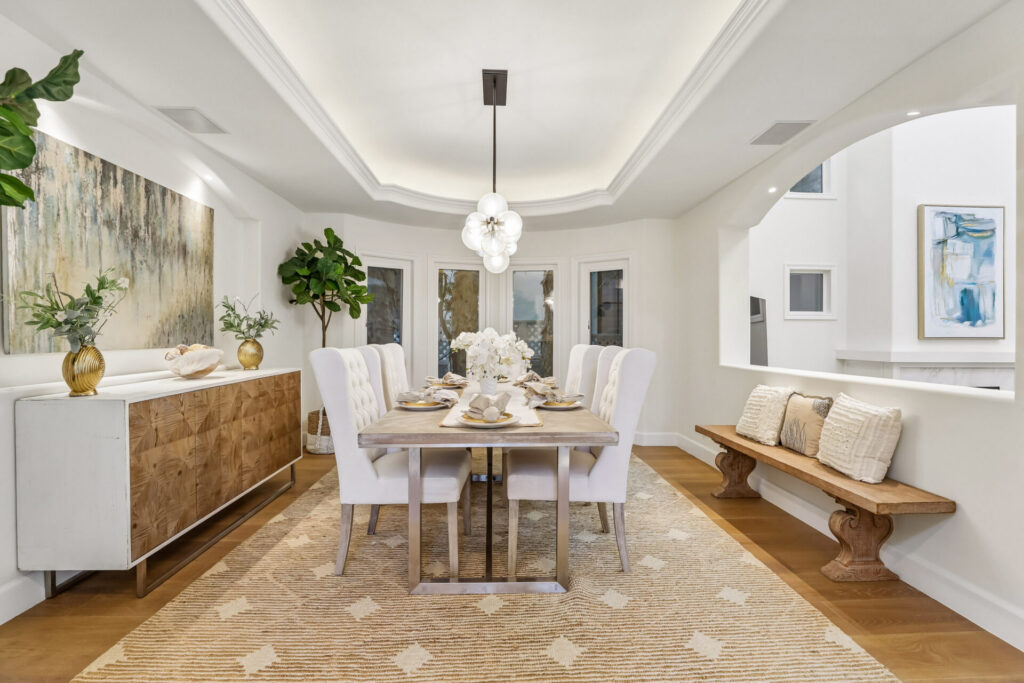
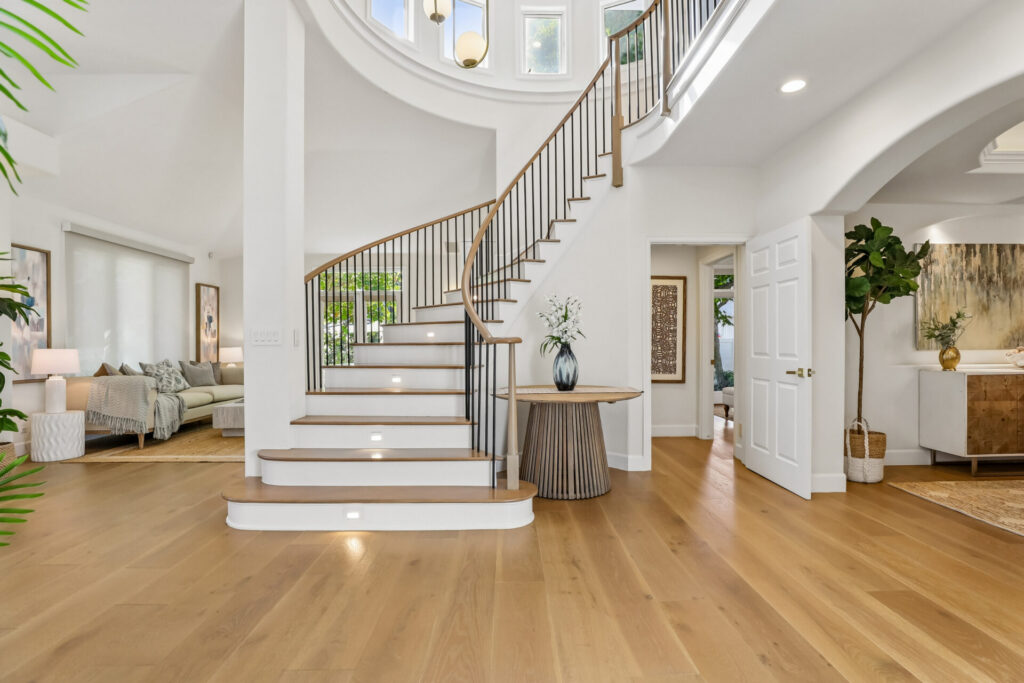
The first impression, however, is the radiant entry foyer, its elegantly curved staircase and dazzling chandelier creating a moment. One of many, as it happens. This 5,200-square-foot interior is defined by soaring, two-story ceilings and a piercing, crystalline light that seem to lift the ceilings even higher and dissolve the walls. On this canvas, classic coastal tones and European notes combine for a fresh, elevated feel with refined detail: crisp white walls, white oak floors, Italian stone, Portuguese-style tiles, brass hardware, modern lighting, and exaggerations of glass for light and landscape views.
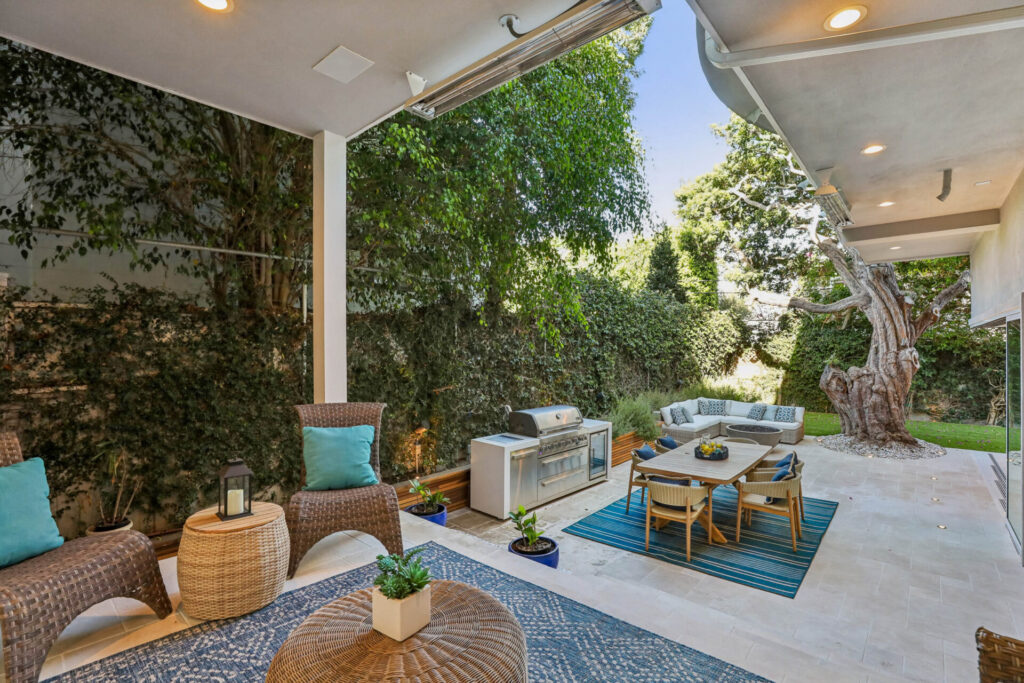
From the foyer, the six-bedroom, seven-bath floor plan, which includes a series of gathering and indoor/outdoor living spaces—among them, a superb patio and barbecue area open to the landscaped backyard—fan out in spectacular fashion. But while the home is generously dimensioned, it does not feel cavernous.
“The spaces connect easily, and there is always somewhere quiet to retreat to,” says Ed Kaminsky.
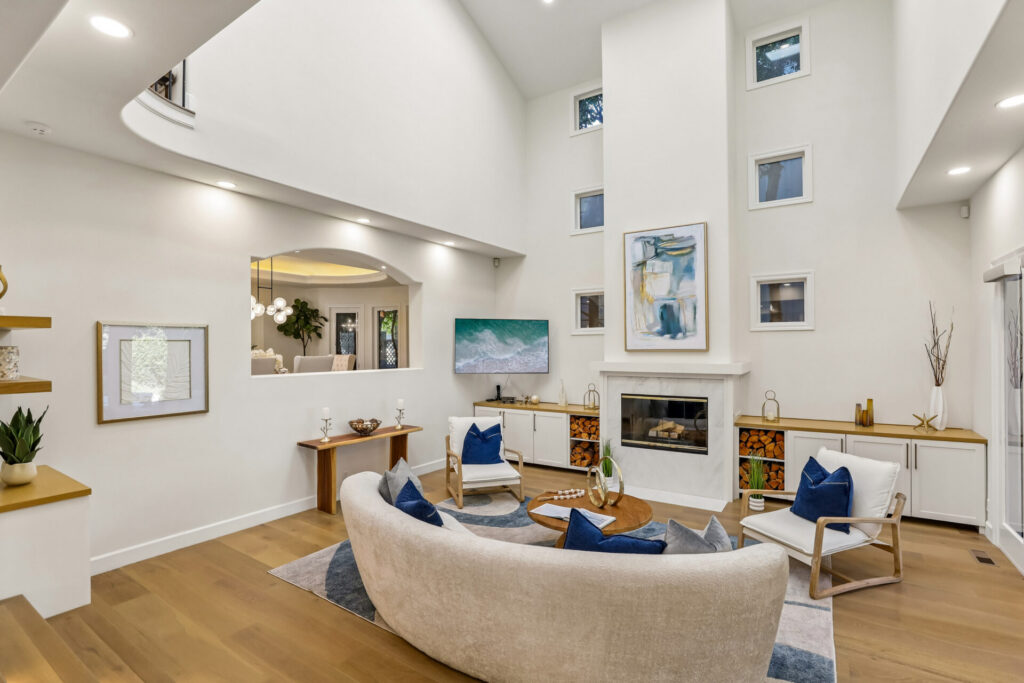
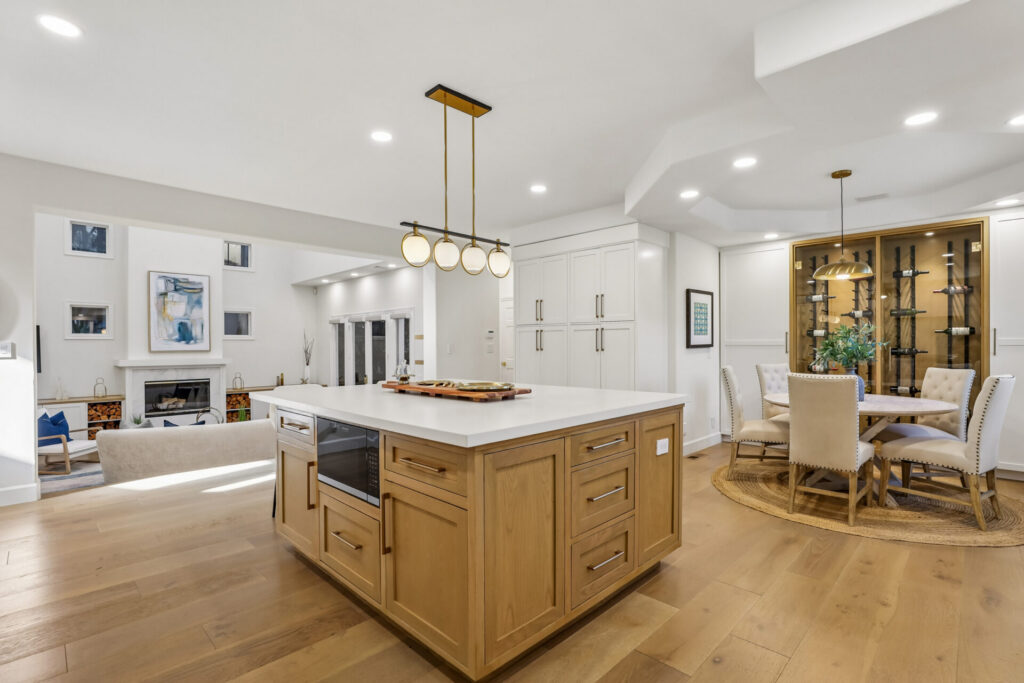
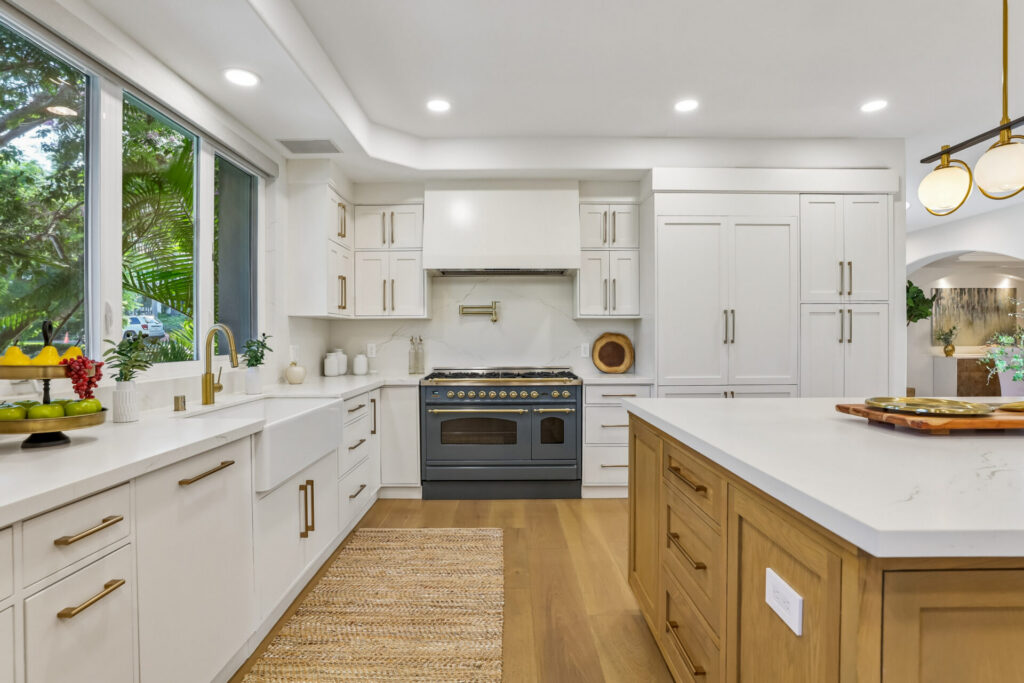
The home’s social rhythm is found on the main level, featuring both the fireplaced family room—marked by a lofty ceiling and dramatic sense of expanse—and an intimate living room. This hospitable stage for gathering includes the formal dining room and a spectacular open chef’s kitchen with an adjacent dining nook. Framing views of a mature oak, the culinary showcase features premium Cambria countertops, an oversized island, immaculate custom cabinetry, an 8-burner range, a beverage refrigerator, and a sleek glass wine display.
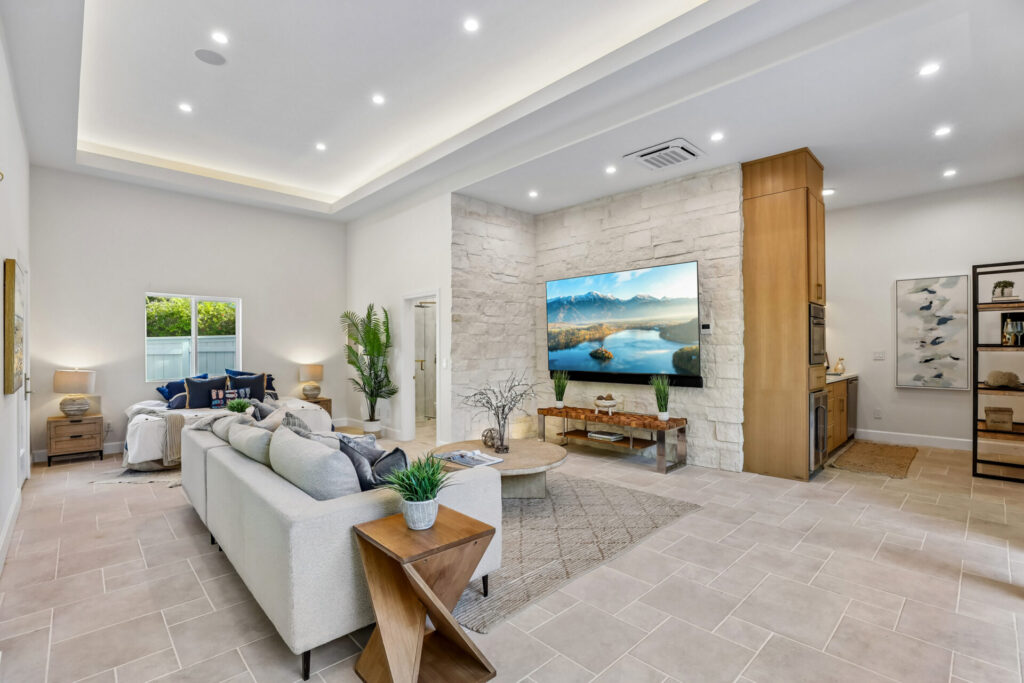
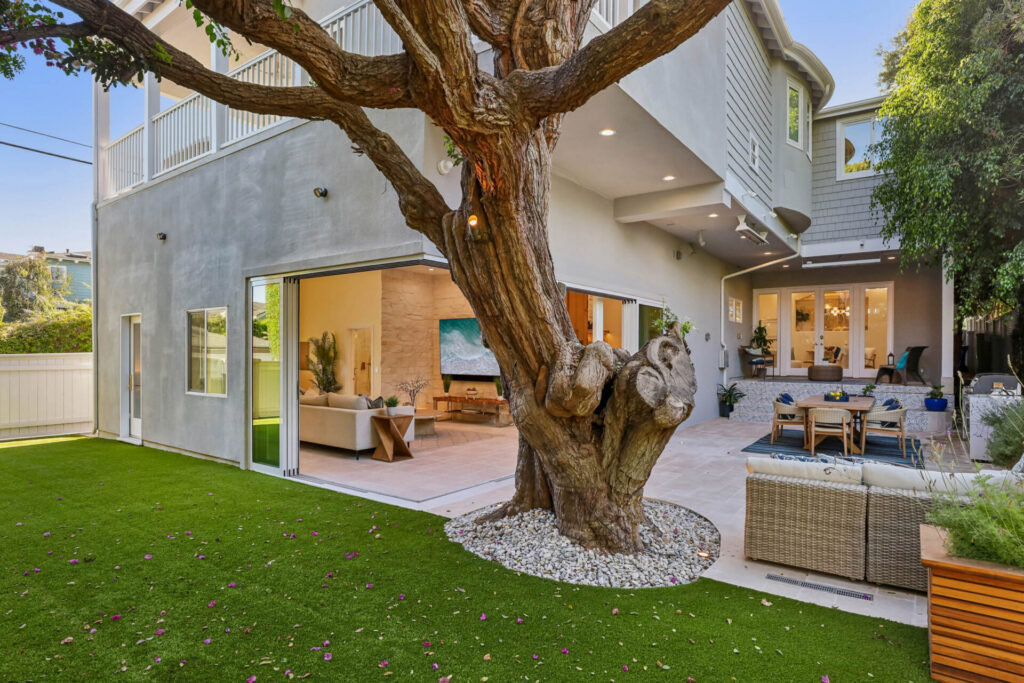
French doors open the main level to a private, open-air oasis: the patio, barbecue area, and manicured yard. Tucked into this scenery is the ADU. An indoor-outdoor pavilion perfectly tailored for multigenerational living, this flexible sanctuary equipped with a surround-sound and a 98-inch screen features a kitchenette, a full bathroom, and vast glass walls.
“I can see it being used for short-term or long term guests,” Ed Kaminsky says of the space.
Recreationally, it can accommodate a golf simulator or a pool table, or just as easily serve as an extension of the outdoor entertaining plan. Ascending the stairs, past the curved lines and incandescent light of a picturesquely arched window, reveals the private quarters.
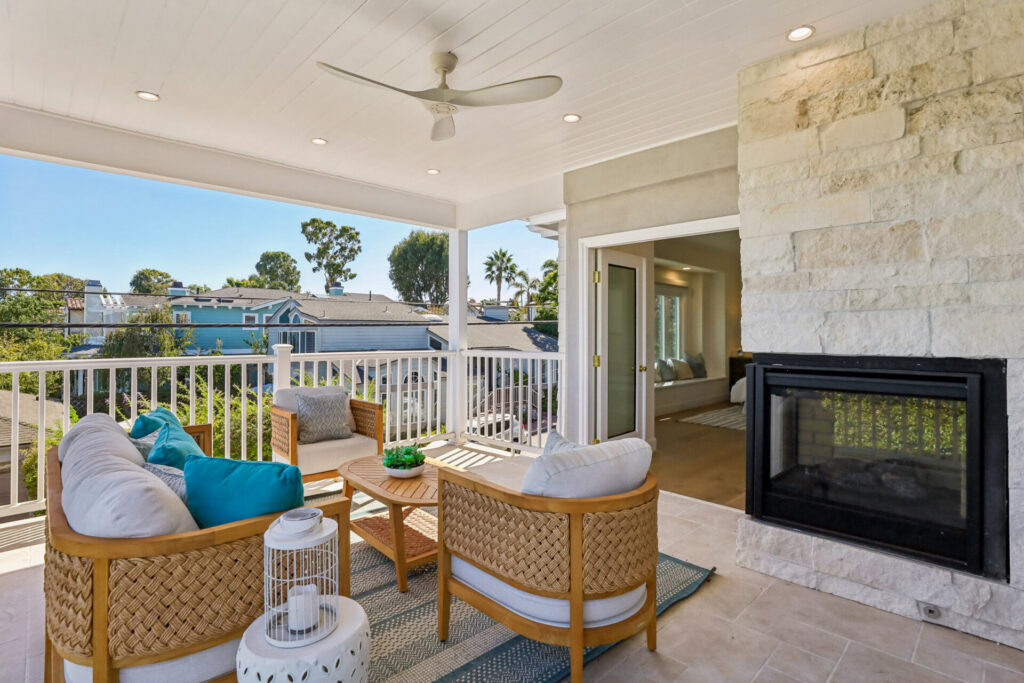
Five of the home’s six bedrooms reside here, each paired with its own private, en-suite bath. Among them, the primary suite, an exclusive sphere featuring two fireplaces—indoors and out—and access to a covered outdoor deck that wraps around the suite to an adjoining bonus space ideal as a private office, gym or nursery.
“The suite is like a luxurious Airbnb,” Ed Kaminsky says of this permanent five-star check-in.
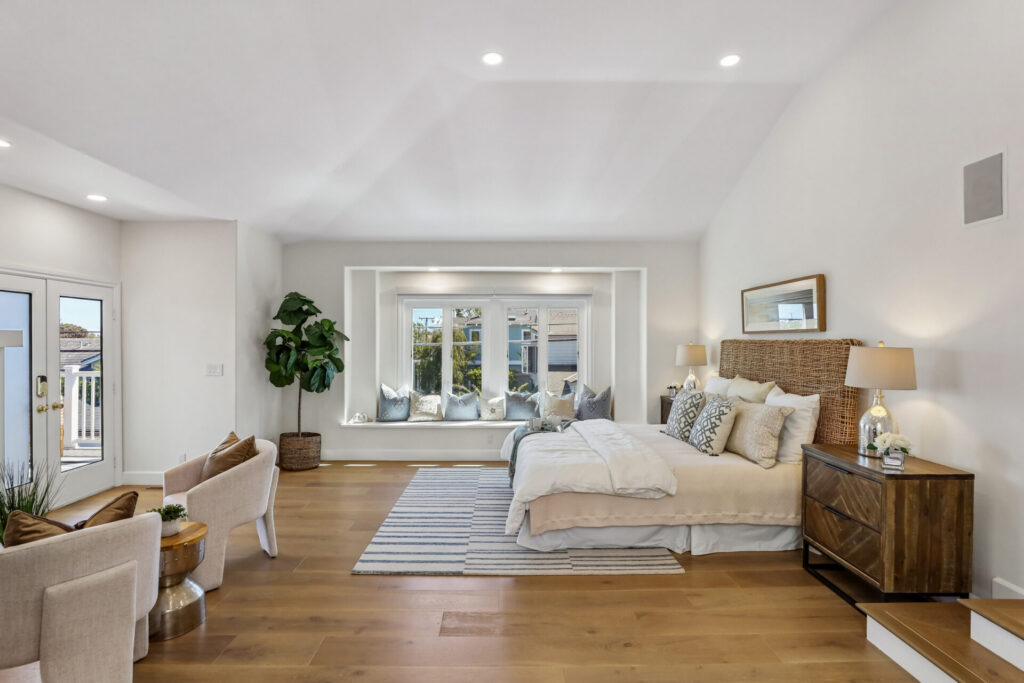
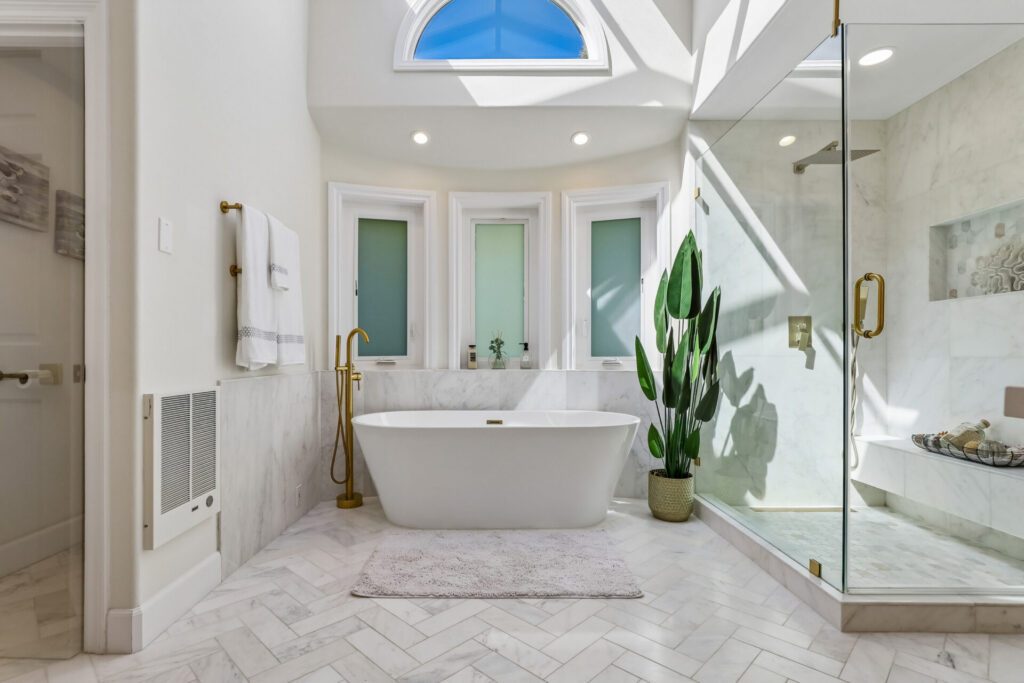
Complete with the exceptional primary bath. Massive and exquisitely skylighted, this sumptuous space offers dual vanities, a soaking tub, and a stone-finished shower, plus a boutique-style walk-in closet, and a private dry sauna.
Yet with all its grandeur, the home’s magic is found in the everyday moments: the immersion in trees and gardens, the beautiful light, and airy spaces. It’s this seamless blend of nature and design that defines 2300 John Street, where pure space, ideal proximity and longed-for Pacific living coalesce in one impeccable opportunity.
Ed Kaminsky | 310.307.2224 | DRE #00958114
Kaminsky Real Estate Group
List Price: $7,395,000
Photography by Zillow Media Experts | Marvin Rosales


